Turnstiles or Open Concourse: Two Ways Into a Ground
Turnstiles or open concourse design shapes arrival, orientation and a ground’s first impression; see which entrance suits its site, crowd and matchday rhythm.
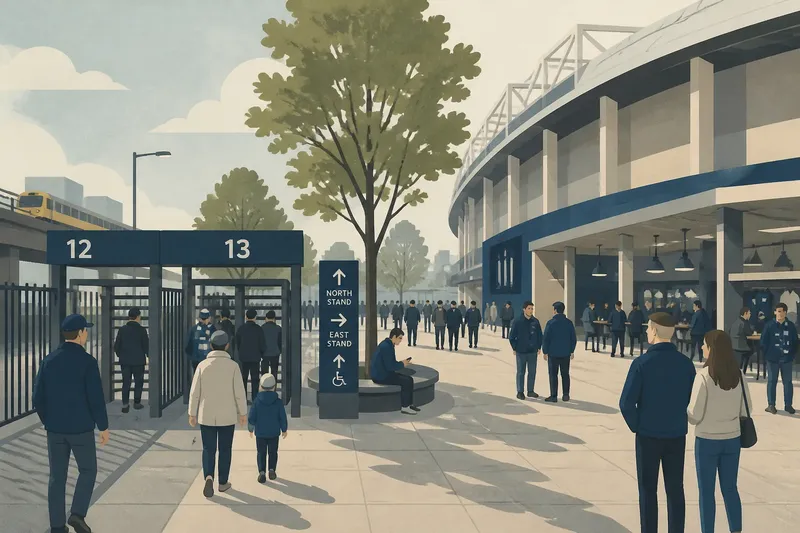
Turnstiles or open concourse design change what a supporter notices before reaching a seat. A turnstile creates a clear threshold: approach, present a ticket, pass through, then find the stand. An open concourse lets the building begin its welcome earlier, folding the approach into a wider public space. Neither arrangement is automatically better. Each gives arrival a different rhythm, and each makes different demands on the ground around it.
The threshold sequence
A turnstile entrance makes the point of entry legible. Fencing, gates and ticket readers establish a boundary between pavement and stadium, and the act of passing through marks a definite change of setting. For a visitor who wants to know where to go, that clarity can be reassuring: follow the signs to a named gate, scan in, then look for the section or stairway.
The sequence also gives the venue a distinct first impression. The view of the bowl may arrive only after the turnstile, perhaps framed by a tunnel or concourse opening. That reveal can make the inside feel separate from the street. It can also leave the forecourt feeling functional rather than generous, particularly where queues, barriers and ticket checks occupy most of the approach.
Turnstiles need not mean a narrow or joyless arrival. A broad forecourt, visible gate numbers, clear signs and space to pause can make the threshold easier to read without sacrificing the sense of entry. The important design question is whether the boundary clarifies the route or merely makes the boundary more conspicuous.
The open arrival
An open-concourse approach moves the venue’s social space towards the outside. Rather than treating the ticket check as the only entrance event, it may offer a sheltered plaza, a broad apron or a concourse that begins before the controlled access point. Supporters can gather, orient themselves and see something of the building before committing to a particular route.
This arrangement can make a ground feel connected to its neighbourhood. A café, club shop or public-facing hall may help the stadium work on days without a match, while a wide approach can accommodate people arriving from different directions. The entrance becomes a place to meet, not simply a line to cross.
Openness, however, is not the same as obviousness. A large shared space can leave a first-time visitor unsure which side leads to a particular stand, where ticket checks begin or whether a door is public. If signs are distant or entrances look alike, the extra freedom of movement can become a small exercise in guesswork. A building may be welcoming in scale and still be poor at giving directions.
Arrival under pressure
Matchday arrival is not a single flow. Some supporters travel in groups and stop to meet friends; others arrive close to kick-off and want the shortest route to their gate. Families may need room to regroup, while wheelchair users and people with limited mobility need a route that is visible, continuous and not treated as an afterthought. The layout has to make room for these different paces without turning every approach into a queue.
A turnstile scheme concentrates movement at known entry points. That can help people identify where to go and can keep the access boundary clear. It also means that queues may form at those points, so the forecourt and the route to each gate matter as much as the gate itself. A narrow approach, confusing ticket zones or crossing paths can make a simple arrangement feel cramped.
An open approach can distribute people across more space and make it easier to gather before entering. But a shared plaza needs visible cues: stand names, gate identifiers, accessible routes and a clear distinction between public areas and ticketed areas. Without them, people may drift towards the wrong side and then have to retrace their route. Generous paving is not a substitute for readable wayfinding.
Say a ground sits beside a railway station, with one main pedestrian route feeding a broad forecourt. If its stands have separate turnstile banks, the operator could make the gate names visible from the station approach and keep a clear path through the meeting area. The expected result is that visitors can identify their entry point before they reach the crowd, while people waiting for companions have somewhere to stand without blocking the route.
Choosing the approach?
What suits a compact site?
A compact urban site often benefits from a plainly marked threshold, because the street may offer little spare space for a long gathering area. A turnstile arrangement can make access points easy to distinguish, provided the approach is not squeezed between traffic, fencing and queues. Where the ground has a usable forecourt, even a modest open area can soften that arrival.
What helps a first-time visitor?
First-time visitors usually benefit most from a route they can read before reaching the entrance. Turnstiles offer a visible destination when gate names and stand information align; an open concourse works well when its signs make the next choice equally clear. Look at the approach from the nearest station, bus stop or main pedestrian street, rather than judging the entrance from inside the stadium.
Can a ground combine both?
Yes. A ground can provide an open forecourt or public concourse, then use clearly defined turnstiles at the point where ticketed access begins. This mixed arrangement separates gathering from entry without making the entire stadium feel closed off. Its success depends on making the transition easy to recognise and keeping the routes beyond it coherent.
How should access shape the choice?
Start with the people and routes the venue must serve, including step-free access, space to pause and the paths used by public transport arrivals. A defined entrance can help make an accessible route easy to locate, while an open approach can allow more room to move and regroup. The better option is the one whose accessible route is direct, signed and integrated with the main arrival rather than diverted to a less visible side.
Reading the first impression
The entrance tells visitors what kind of place the ground expects to be. A strong threshold can make arrival feel purposeful, with a clear transition from ordinary street to matchday interior. An open concourse can make the venue feel civic and shared, especially when the public space remains useful beyond the fixture. These impressions are created by the whole approach, not by the turnstile or paving alone.
Materials and sightlines matter. A sheltered canopy can make a waiting area usable in poor weather; transparent doors can show what lies beyond; lighting and consistent signs can prevent a gate from disappearing into a long façade. Benches, club colours and a visible view towards the stands can give people something to orient themselves by. Decorative gestures help only when the route remains apparent.
For supporters who already know the ground, habit can smooth over an awkward entrance. A visitor does not have that map in their head. If the first visible sign points to a stand, the next sign confirms the route, and the access point is unmistakable, arrival asks little of them. If each decision depends on asking someone, the building is relying on friendliness to repair its layout. Friendly stewards are useful; they should not have to serve as the permanent signage system.
A useful way to choose
Compare the approaches by walking the likely arrival routes in your mind, or on site if the ground is accessible. Begin at the transport stop or street where most visitors will arrive, then follow the route to the point where a ticket is checked and onward to the first clear sign for a stand. Notice where people can pause, where paths cross and whether the next decision is visible before it is needed.
- For a defined entrance: choose a turnstile-led approach when a clear boundary and recognisable gates are priorities, and the site can provide enough room for the route and any waiting.
- For a shared forecourt: choose an open-concourse approach when public gathering space and a stronger connection to the surrounding streets are central to the ground’s role.
- For a mixed site: combine an open public approach with a distinct ticket threshold when the venue needs both a civic arrival space and controlled access.
In practice, the choice is rarely a contest between a gate and an empty square. It is a decision about where the ground begins for its visitors: at a clearly marked point of entry, or across a broader space that leads them towards one. Turnstiles or open concourse design earns its place when the first route is understandable, the different paces of arrival have room, and the ground makes its welcome visible before anyone has to ask where the entrance is.